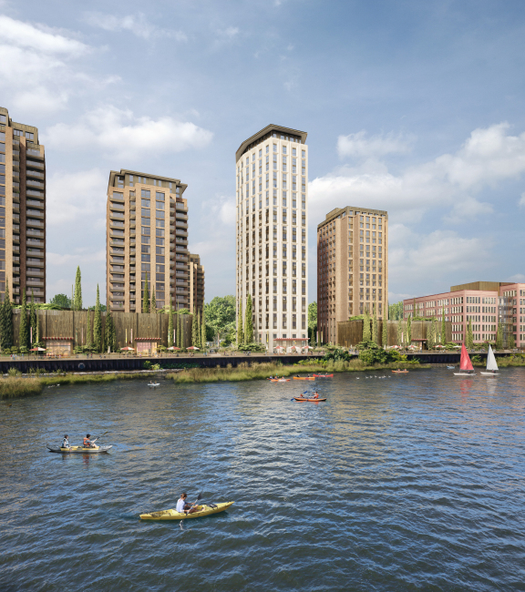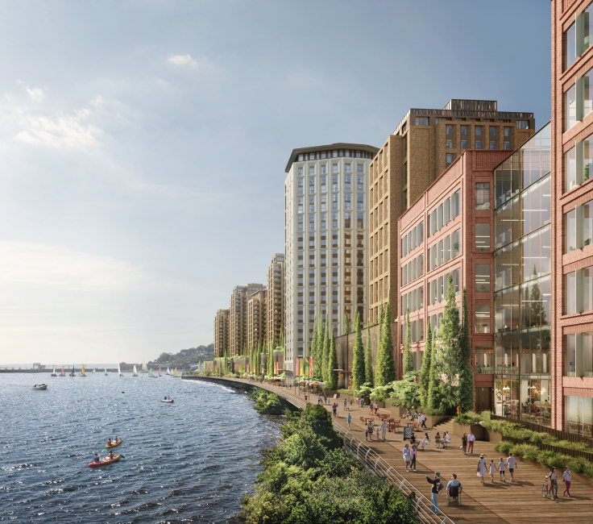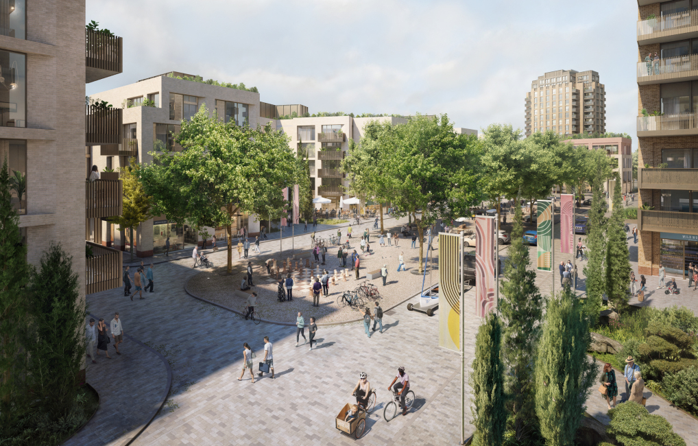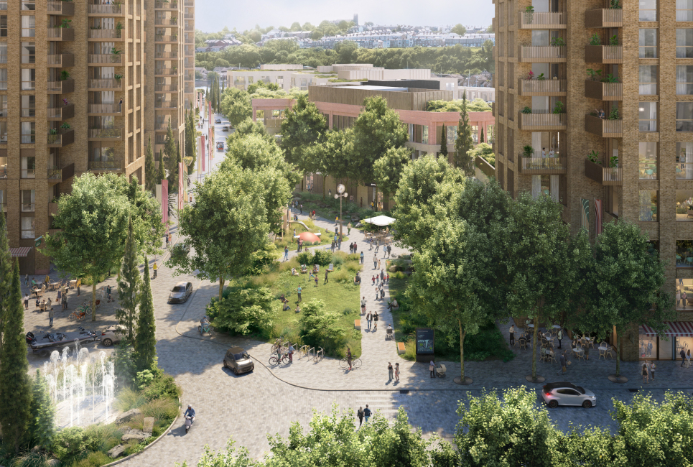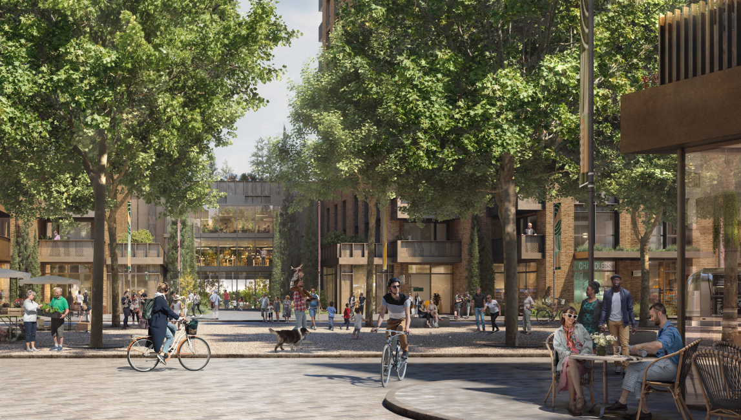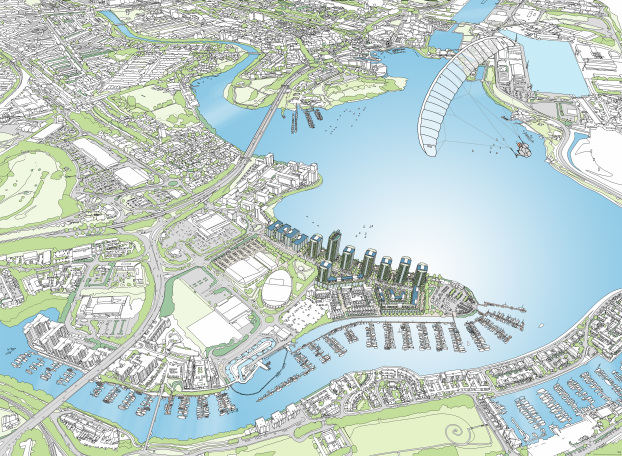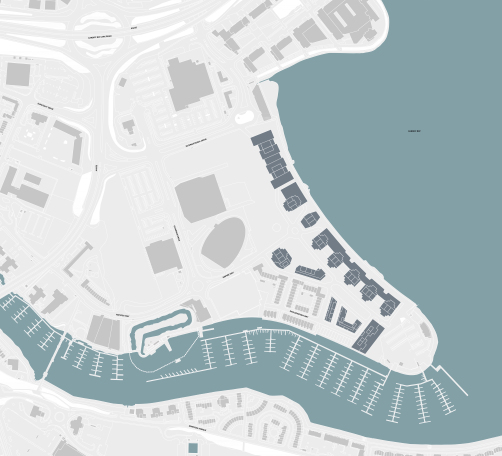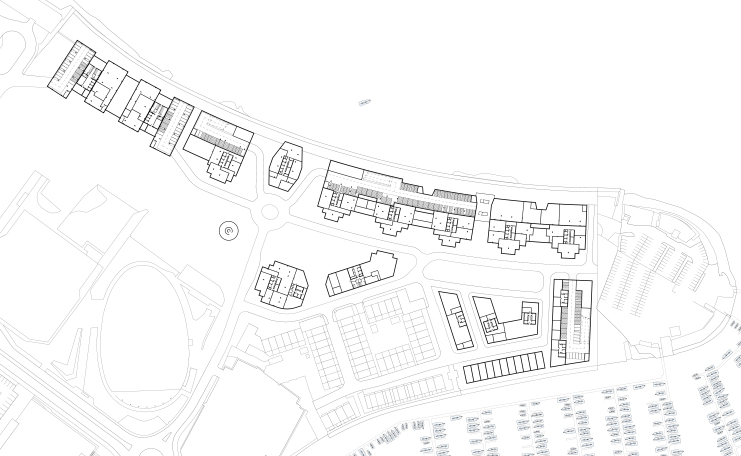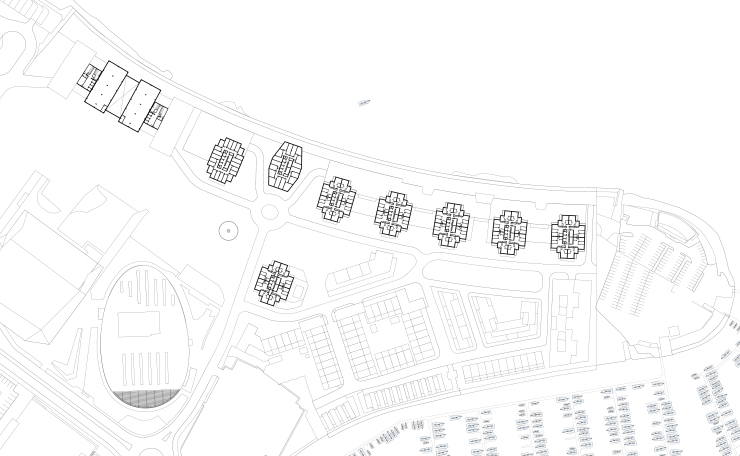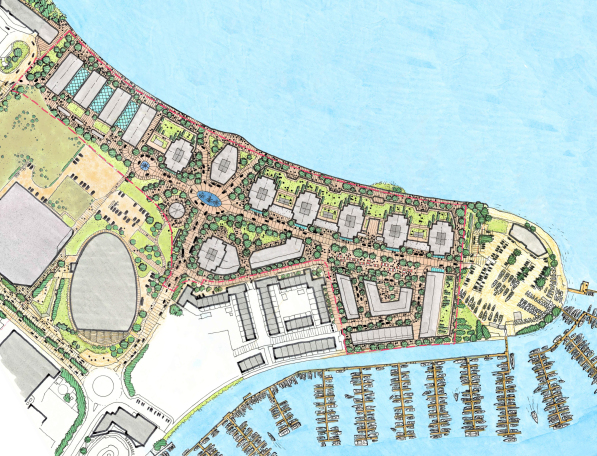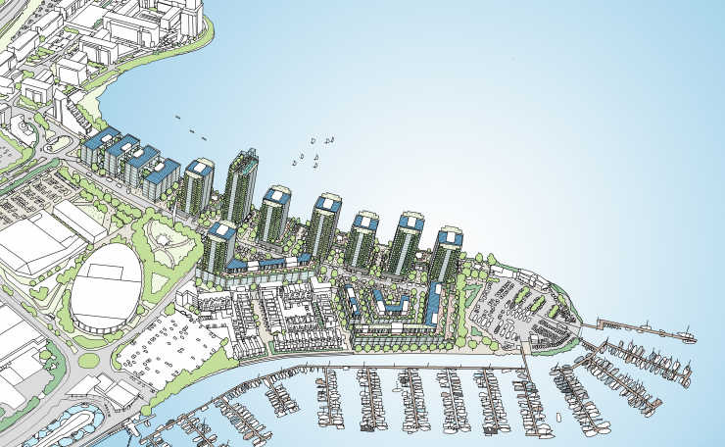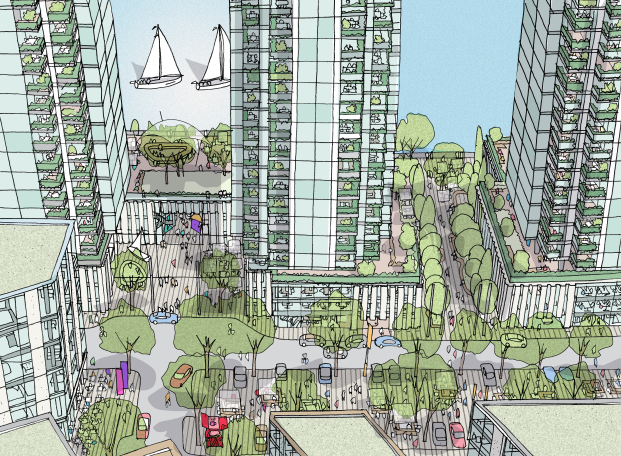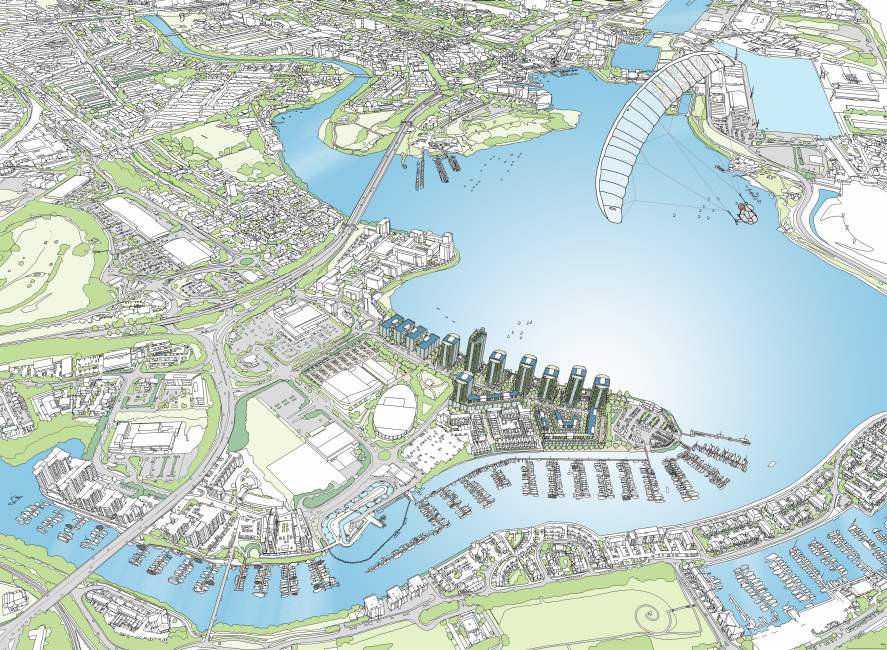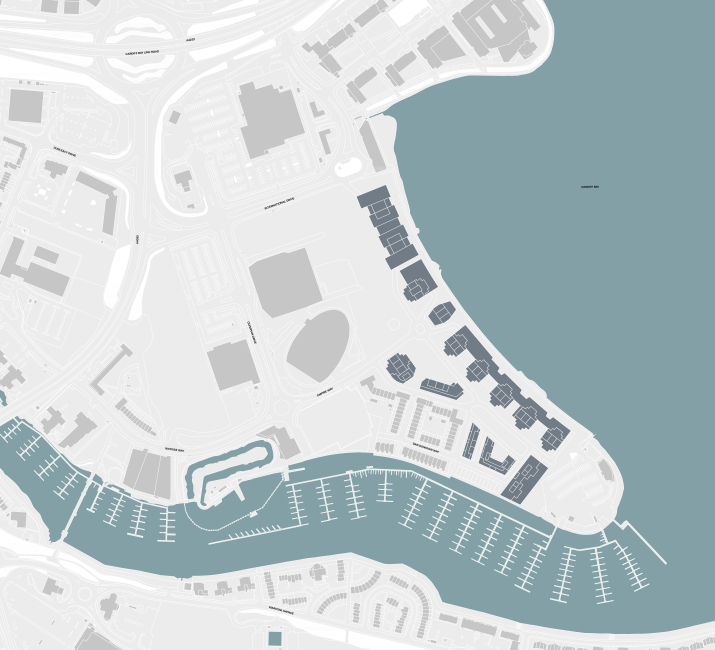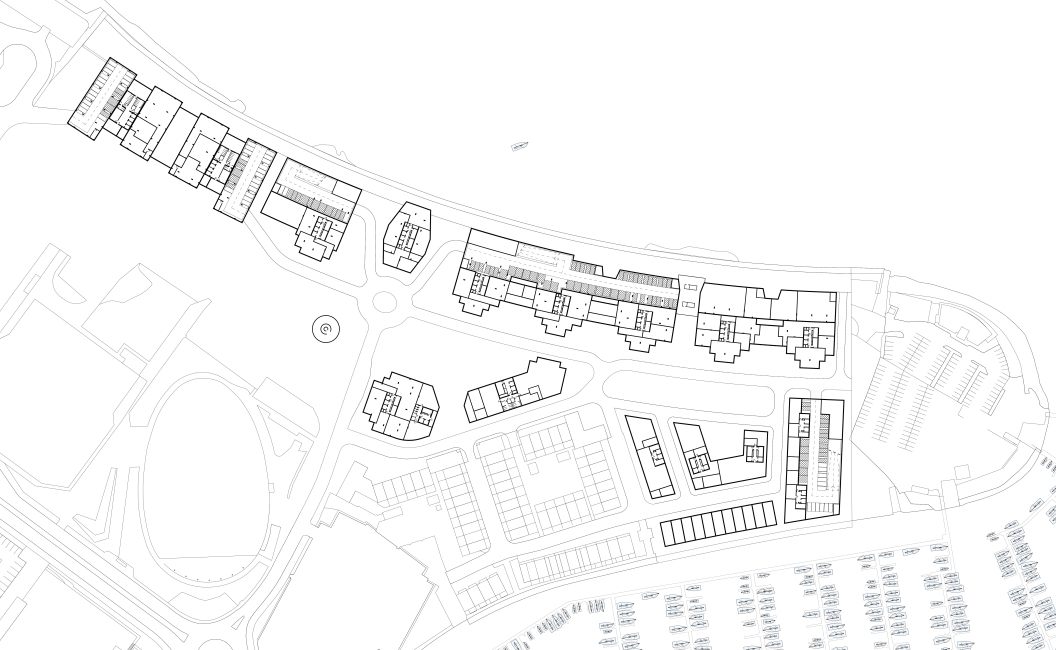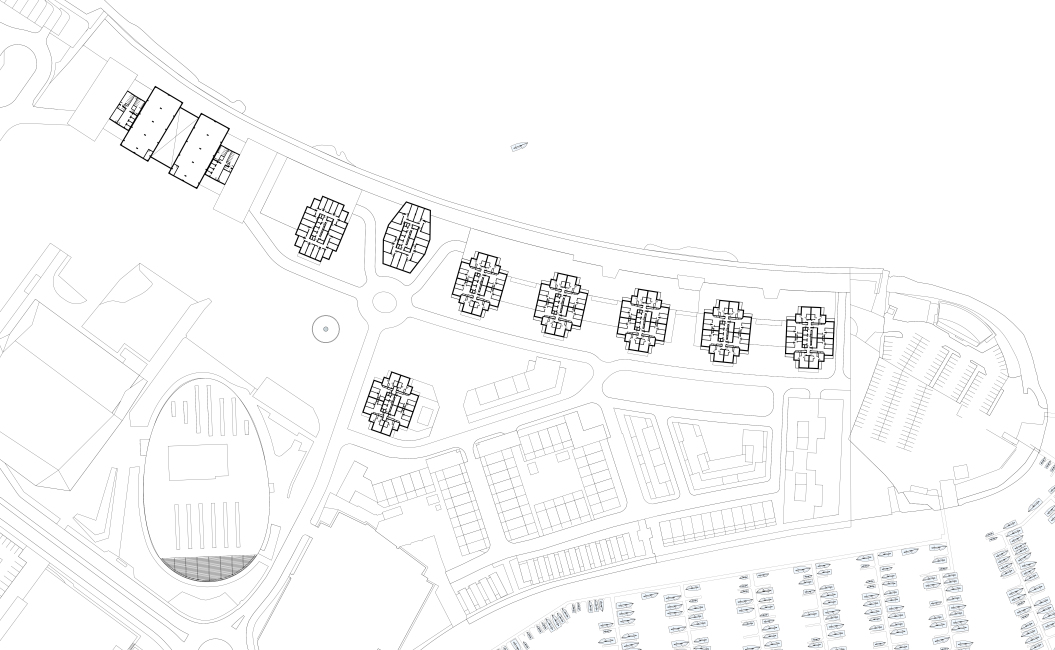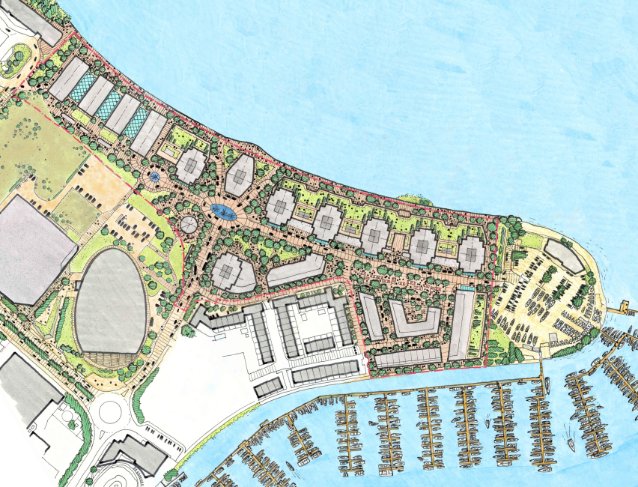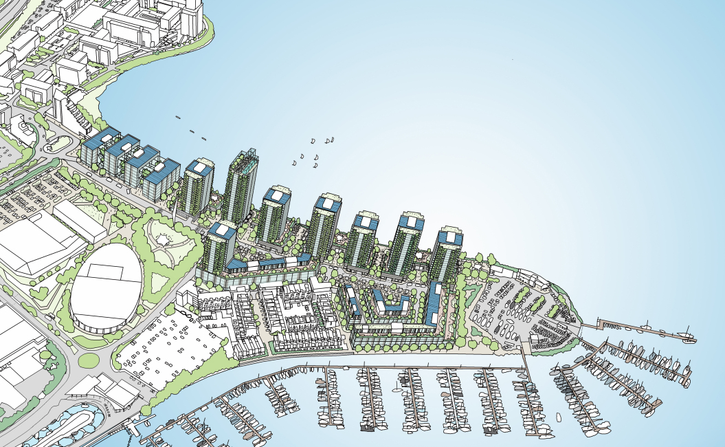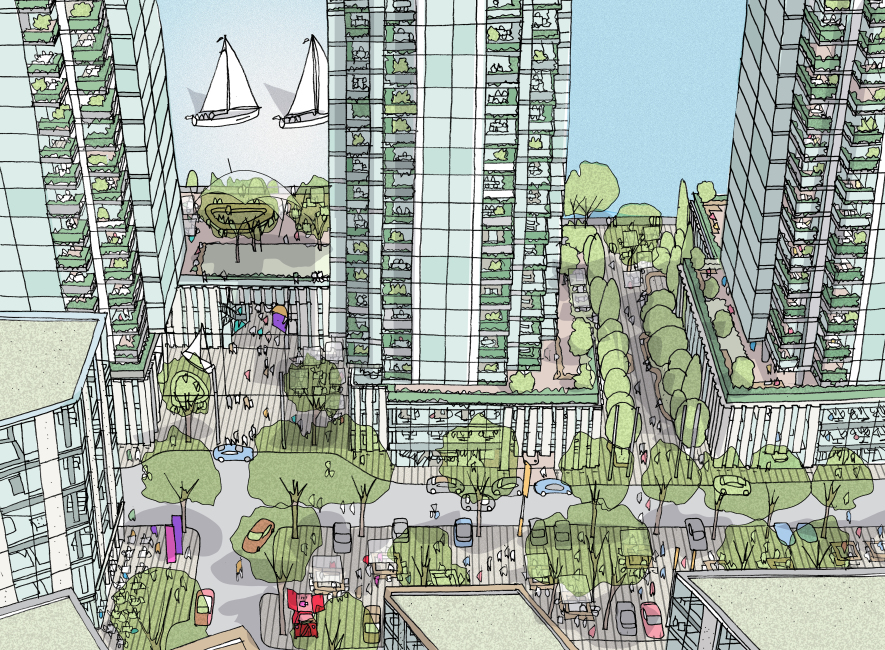
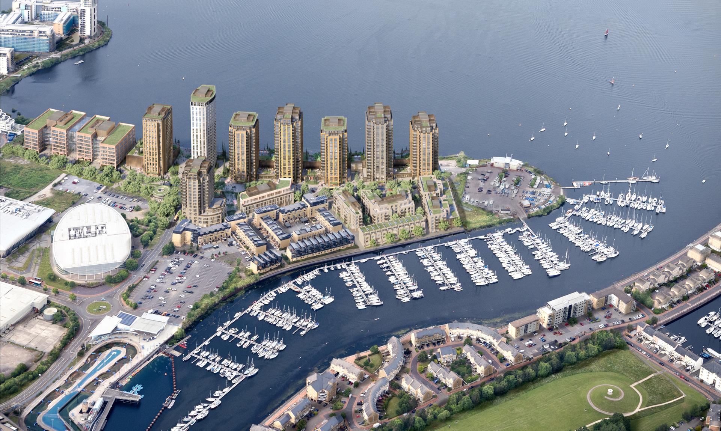
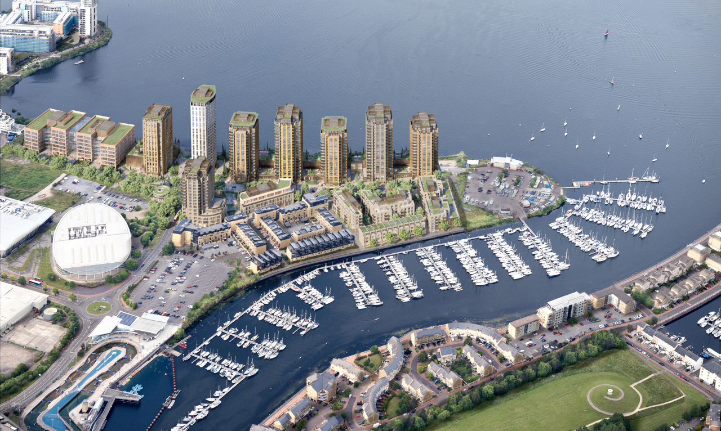

The masterplan brings together new homes, employment, retail, hospitality, leisure and cultural uses within a network of streets, gardens, squares and waterfront spaces.
Ten distinct character areas create a varied urban grain, from the lower-rise Artisan Quarter and landscaped Greens to the High Street, Marine Parade and Bay Plaza, where a landmark building forms a focal point at the heart of the development.
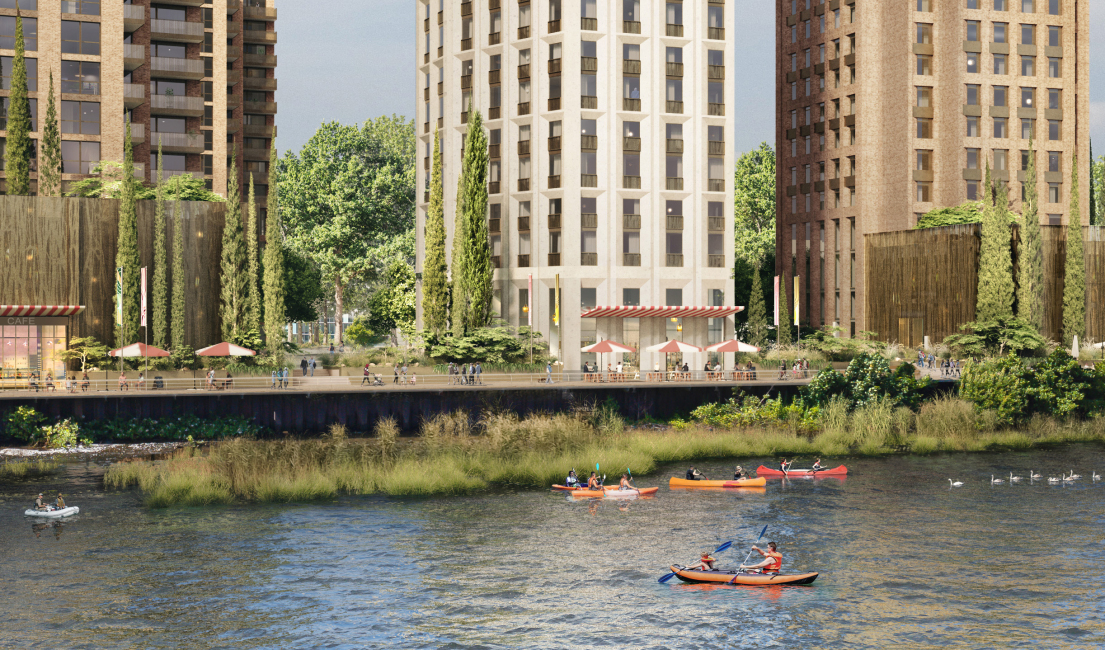
A pedestrian-focused High Street connects a sequence of public spaces, while a waterfront promenade opens up Cardiff Bay with active frontages, generous landscaping and new places to meet, dwell and engage with the water.
The masterplan is underpinned by a coordinated set of Design Codes, allowing individual buildings to develop their own character while maintaining a coherent approach to scale, massing, materiality, landscape and public realm across the wider development.
 Read less
Read more
Read less
Read more