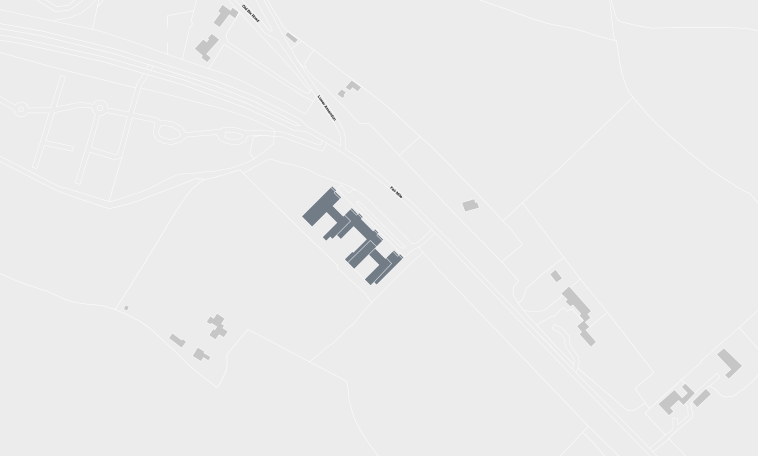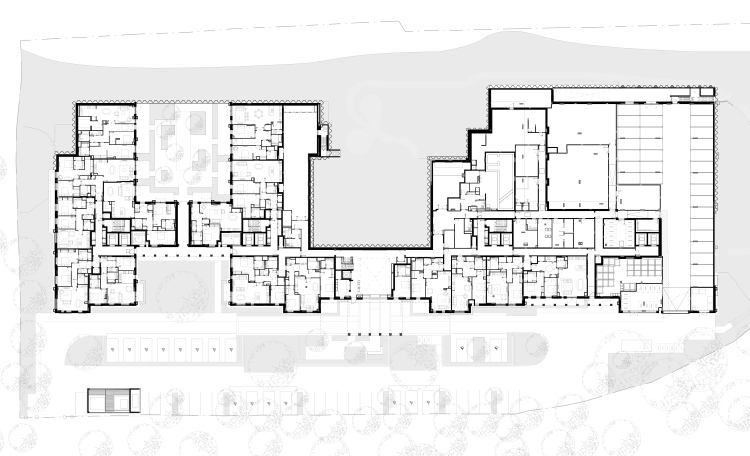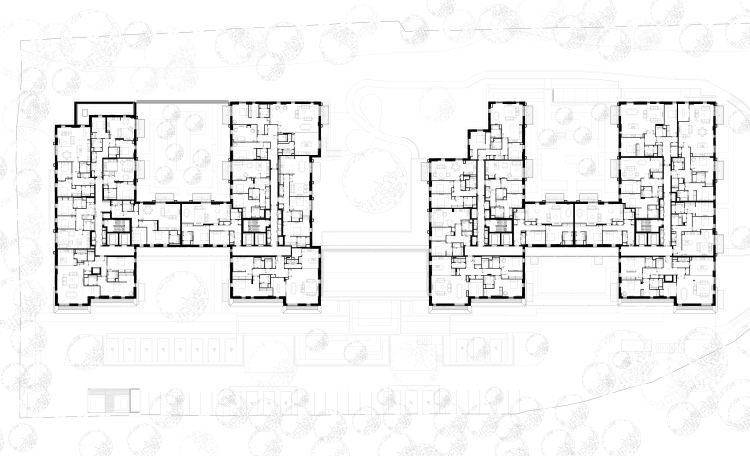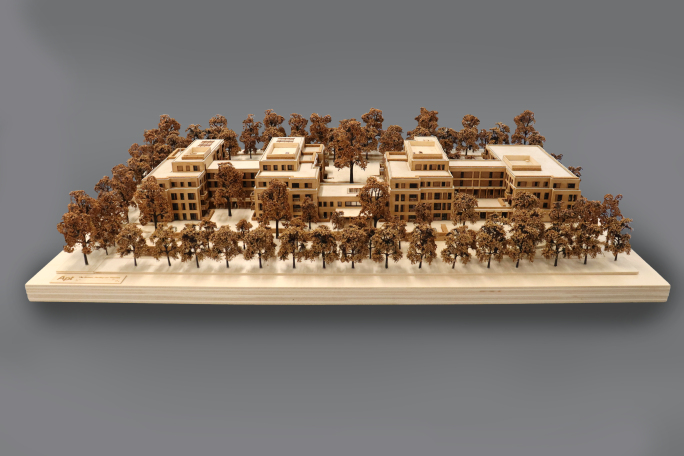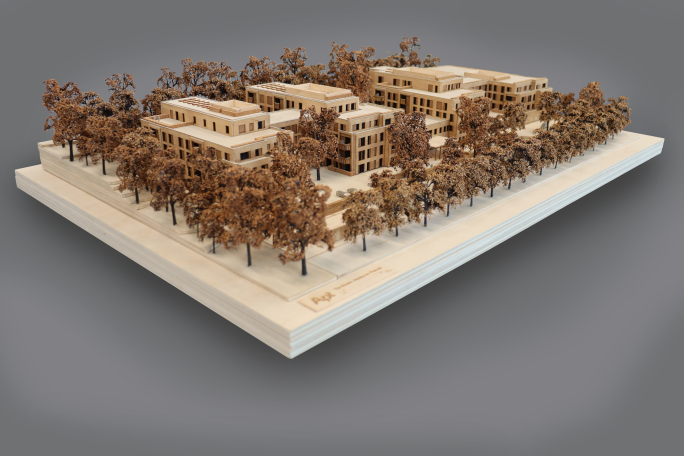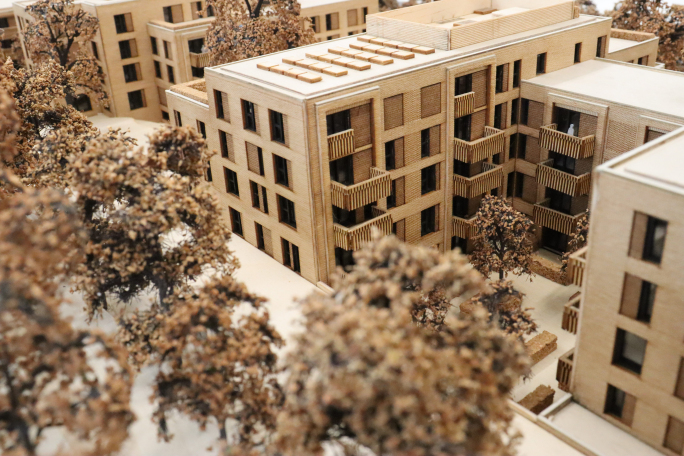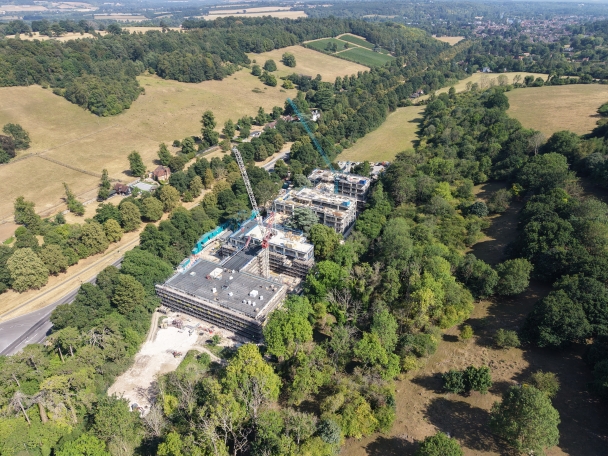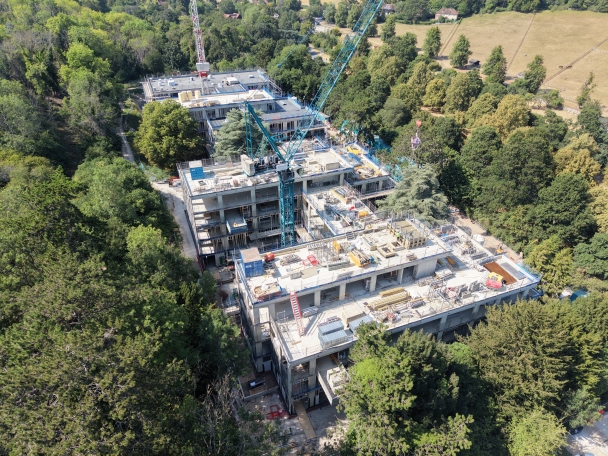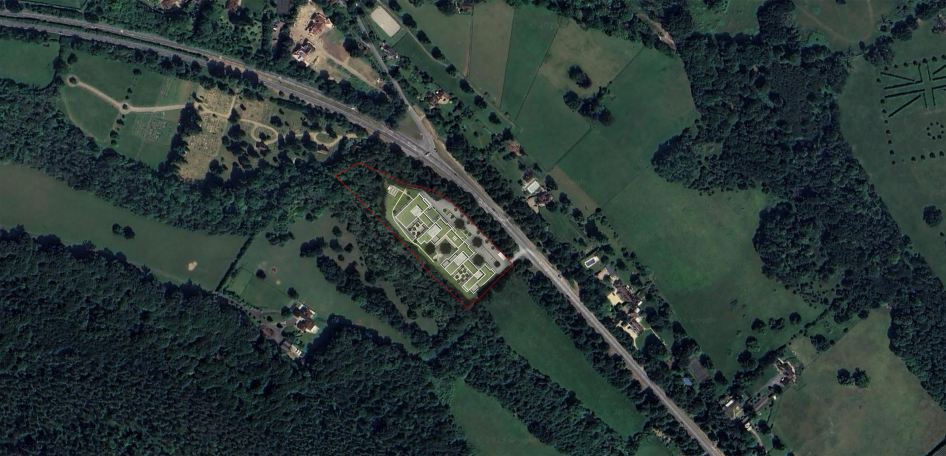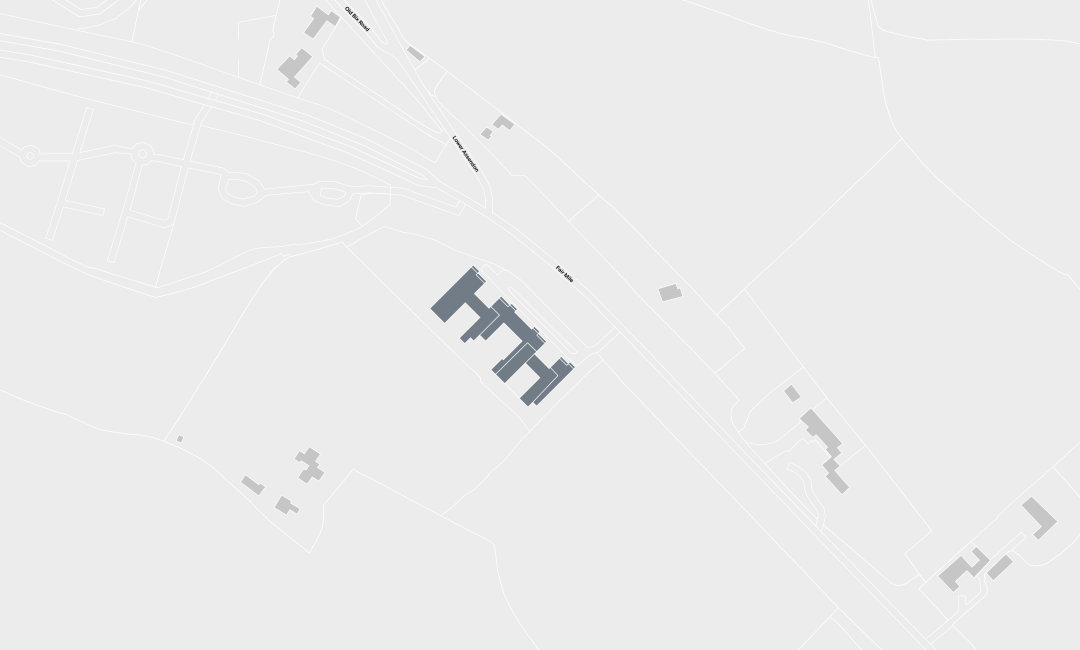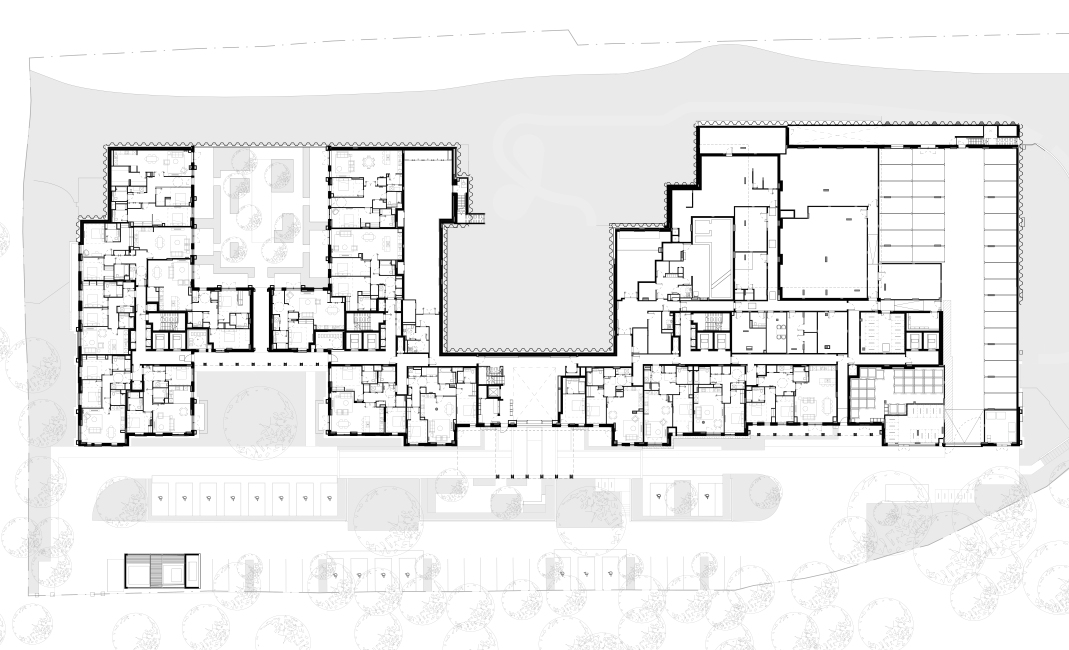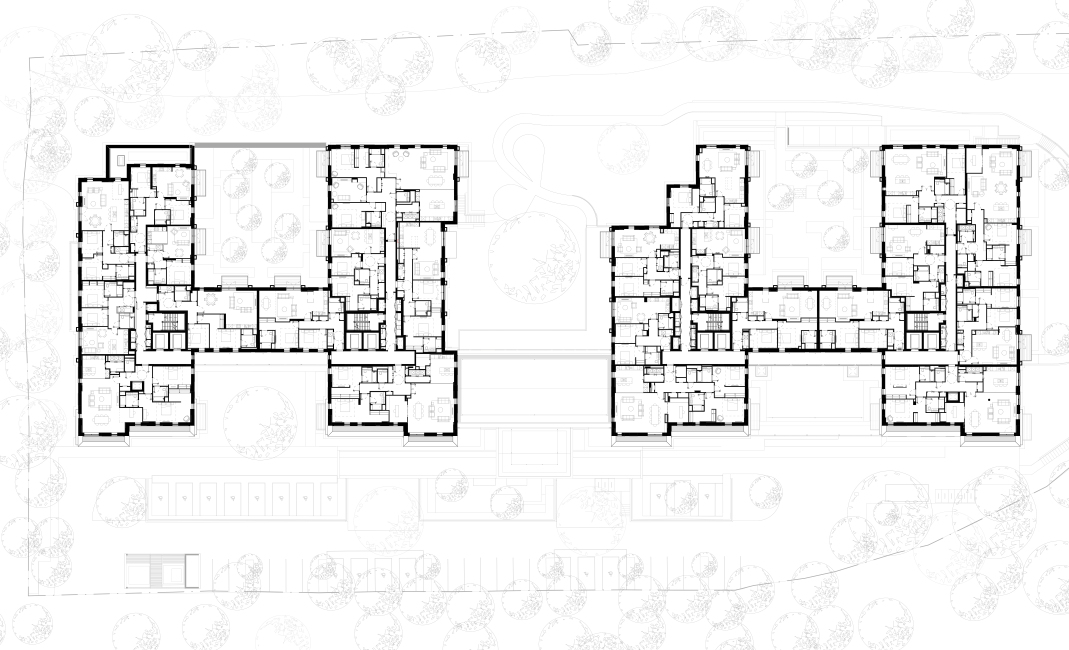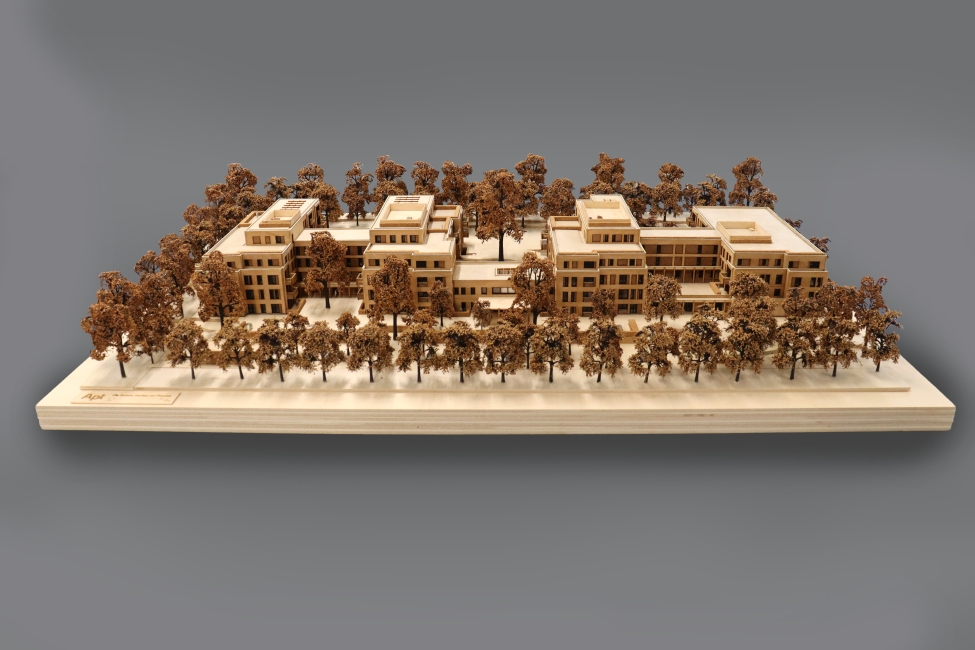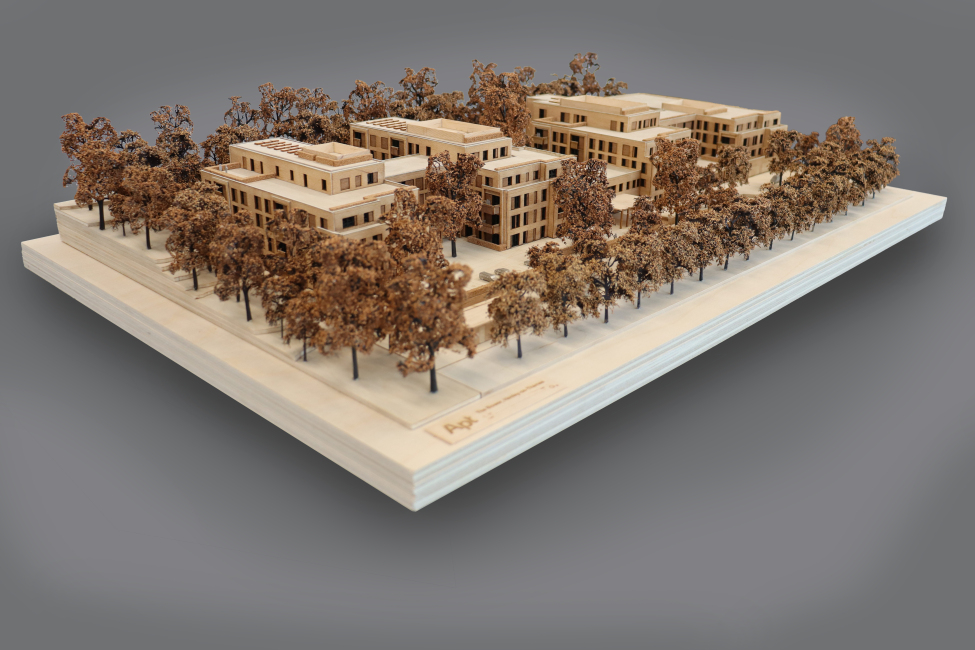

The development provides 100 one- and two-bedroom homes, supported by a restaurant, bar and lounge, library, wellness facilities and a multi-purpose room. Selected spaces are also available to the wider community, creating a welcoming and well-connected residential environment.
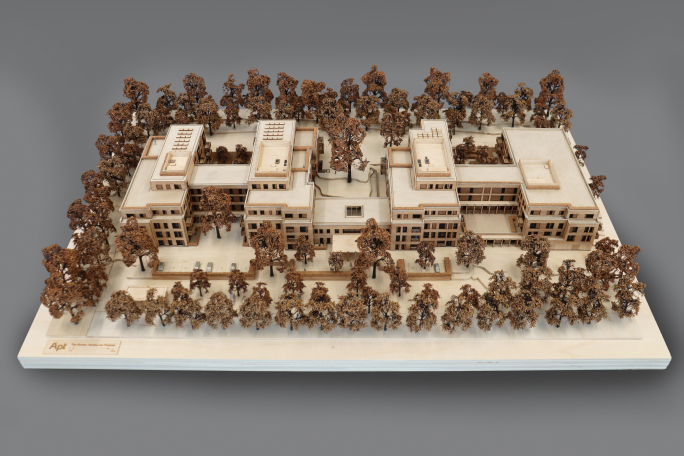
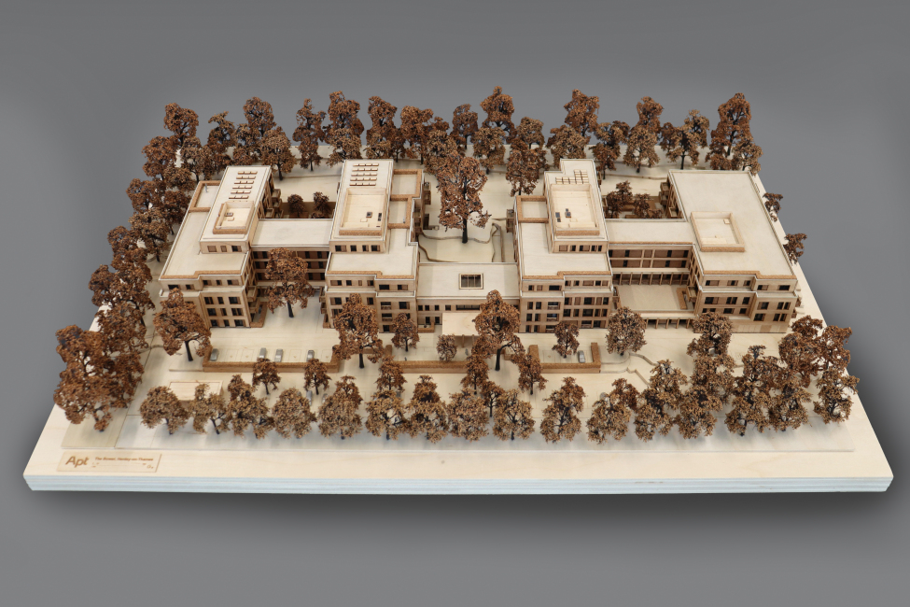
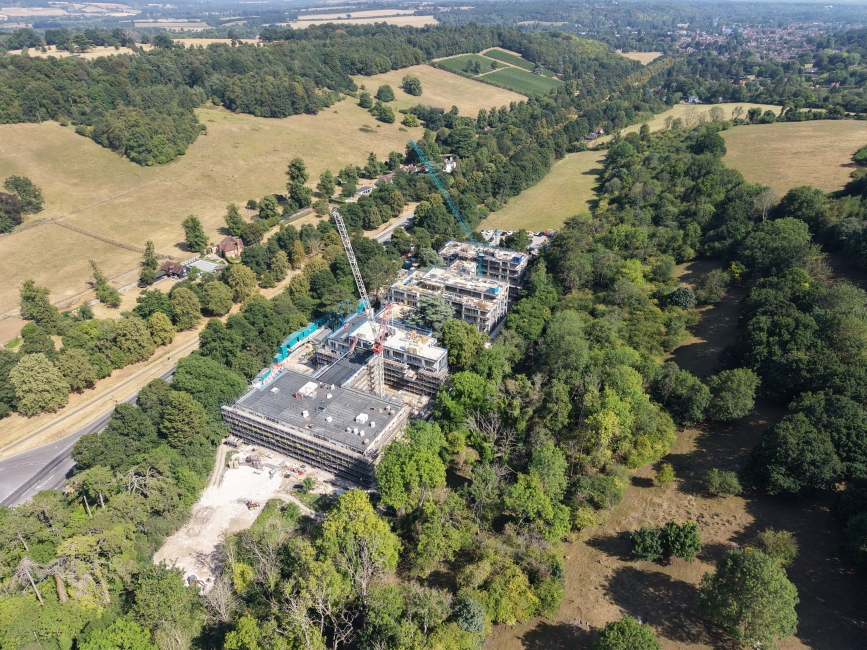
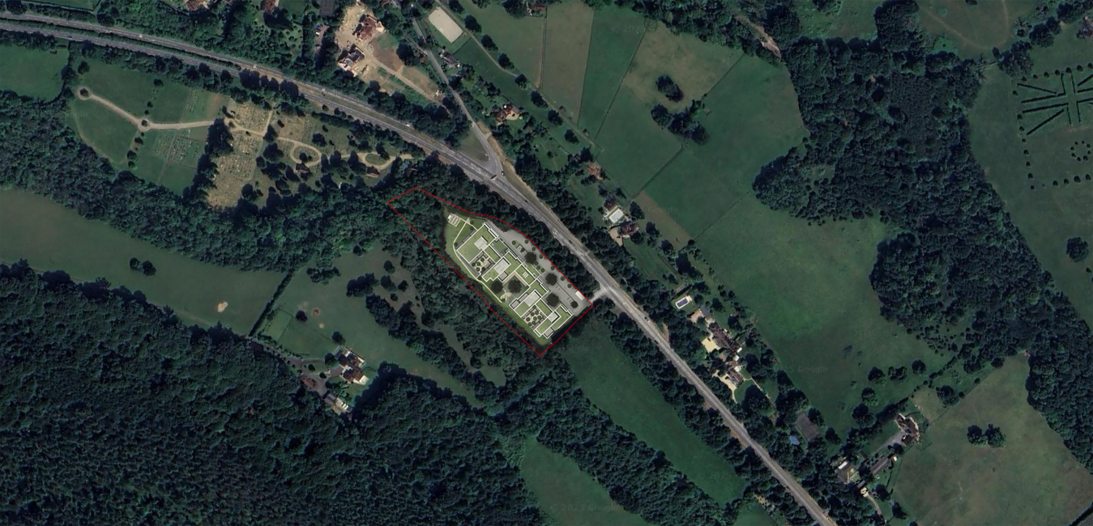
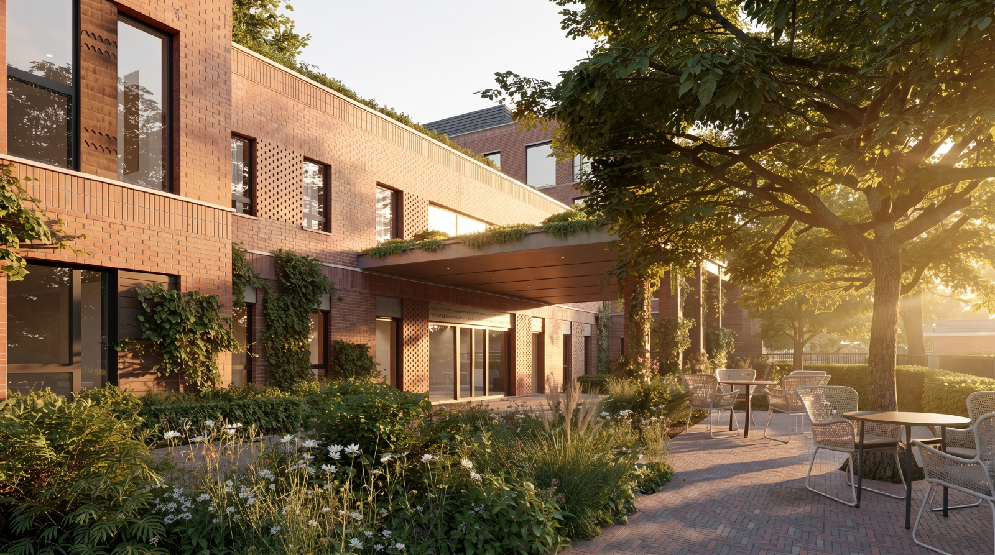
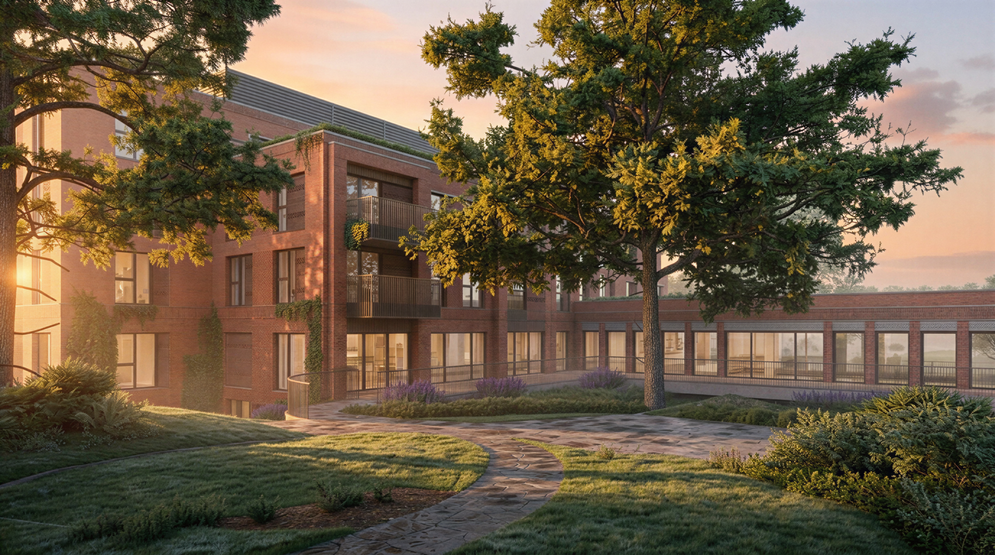
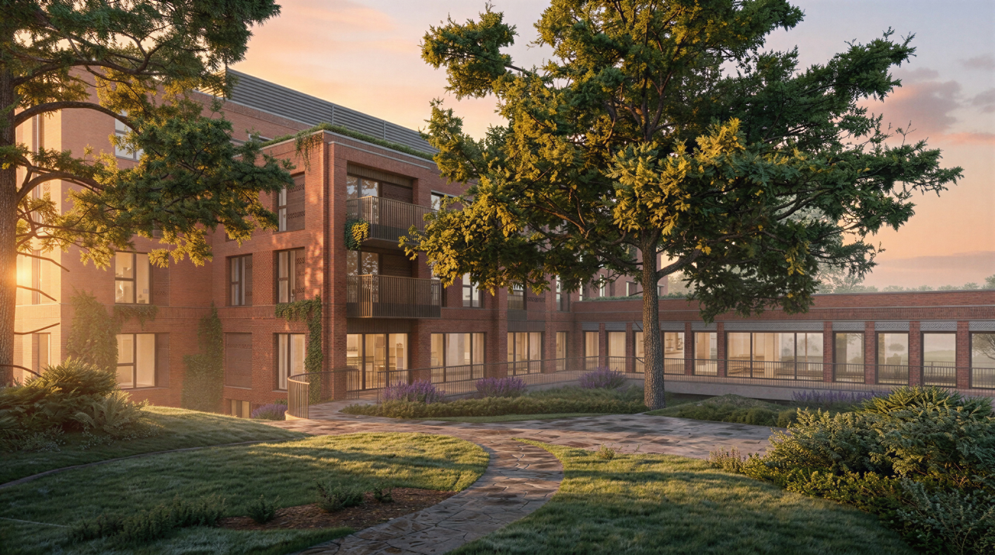
Arranged around a sequence of landscaped courtyards and gardens, the development adopts a cloister-like typology that connects the residential accommodation with shared amenity spaces and the surrounding landscape. The buildings are partially embedded within the site’s sloping topography, reducing their apparent height and allowing the development to sit sensitively within its mature woodland setting.
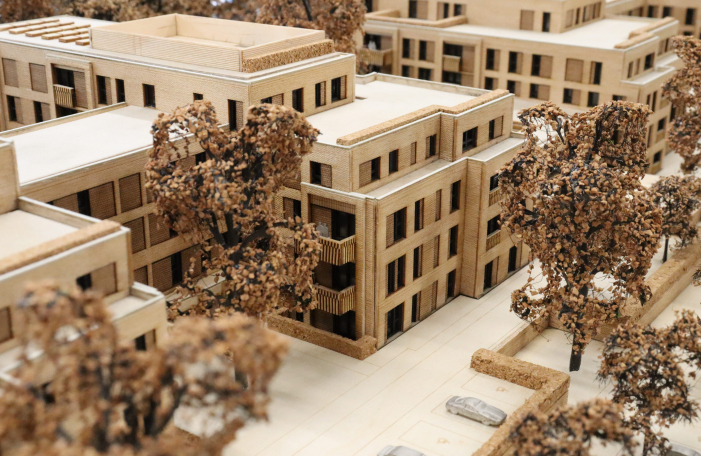
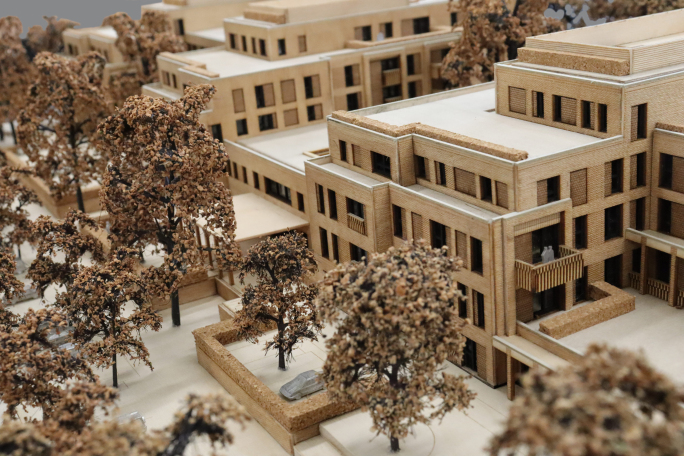
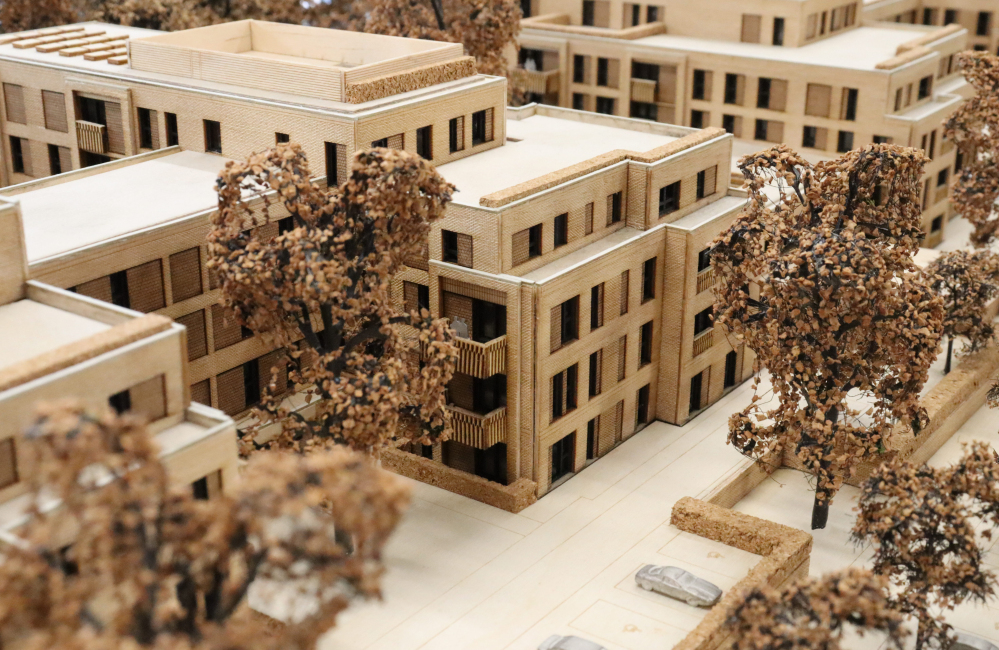
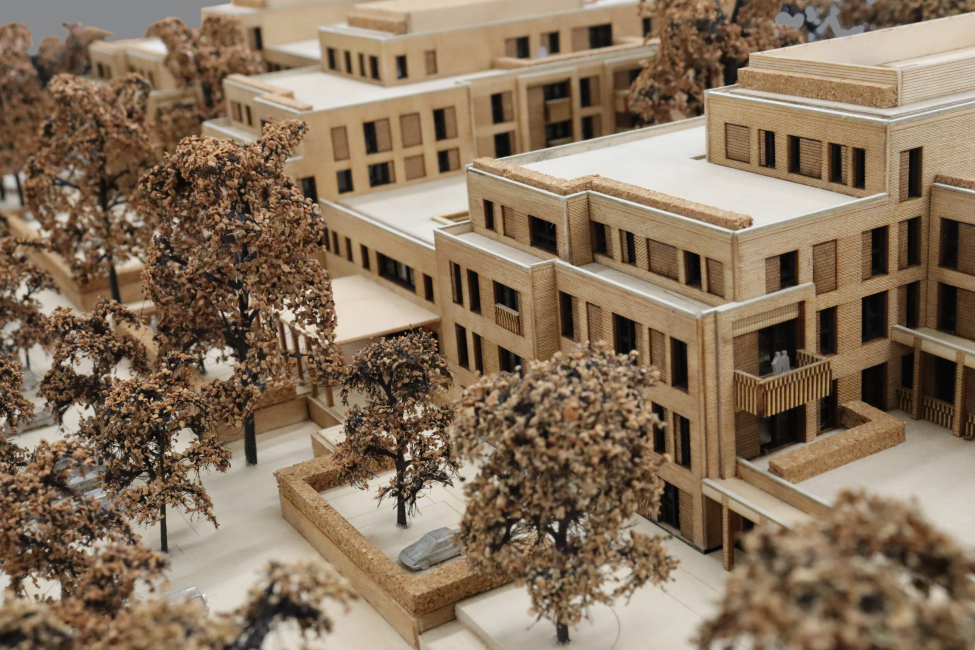
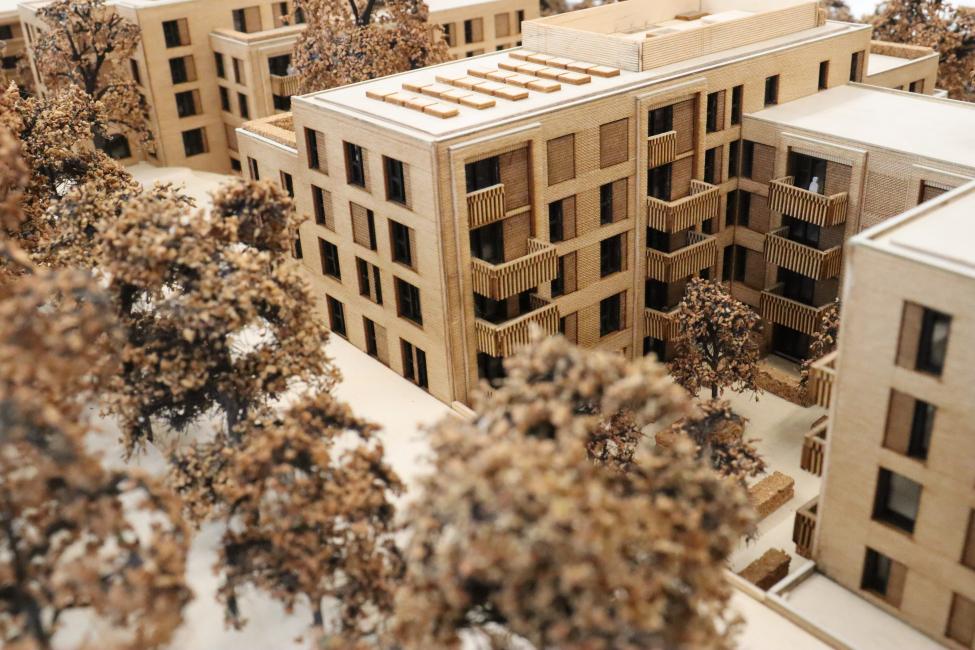
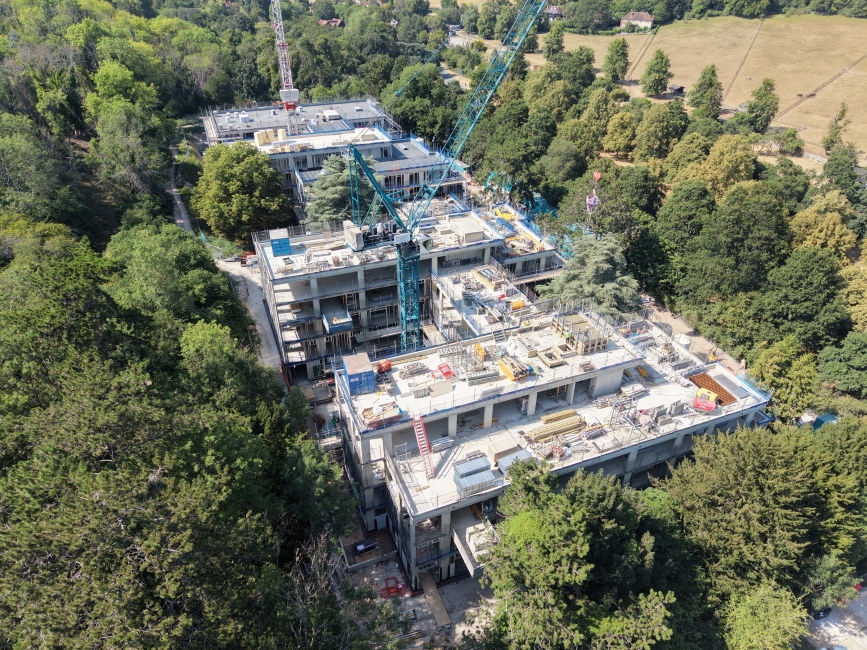
A restrained palette of pale red brick, cast masonry, dark metalwork and timber gives the architecture a warm and crafted character. Textured brickwork, recessed balconies, planted roof terraces and carefully aligned façades provide depth and articulation, while stepped upper levels and reduced rooftop plant help minimise the building’s visual impact from Fair Mile and the wider Chiltern Hills landscape.
The landscape is integral to the scheme, combining private gardens, communal courtyards, planted terraces and accessible routes with the retention of important existing trees. The building and external spaces have been refined to reduce their impact on root protection areas, while photovoltaic panels and an exhaust-air heat-pump strategy support the development’s environmental performance.
 Read less
Read more
Read less
Read more
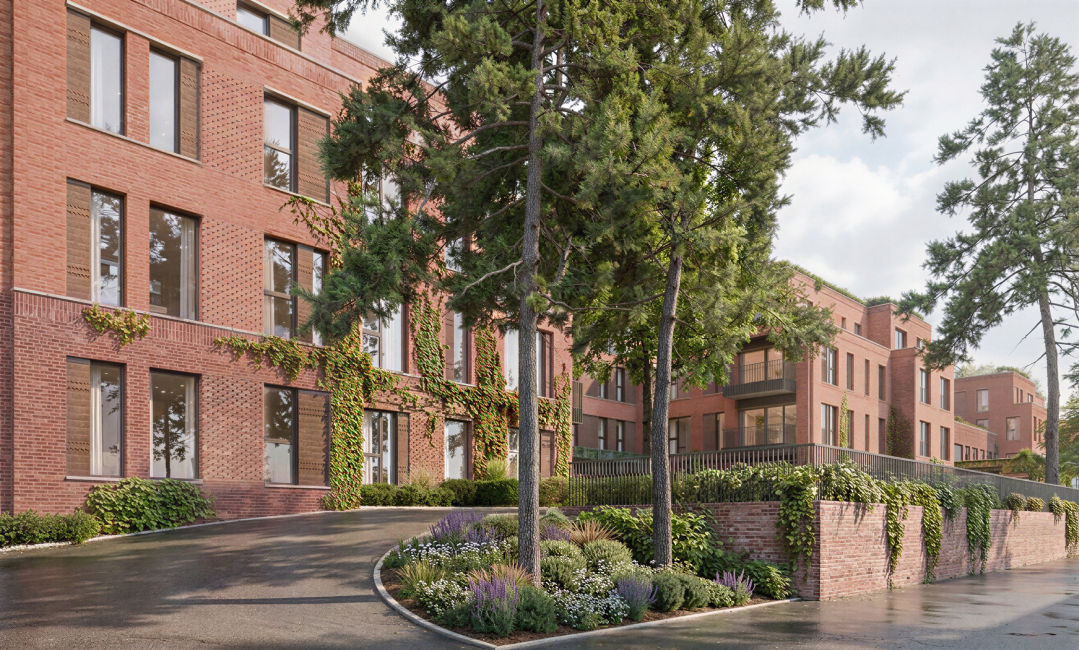
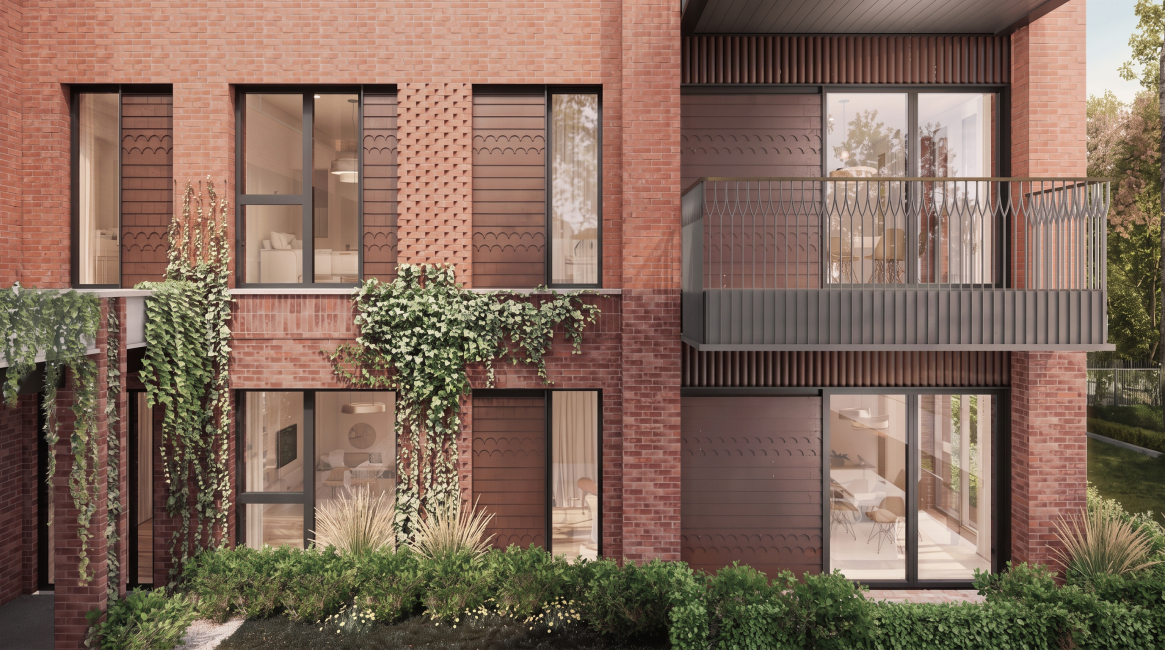
Landscaped courtyards, planted roof terraces and green roofs support resident well-being while embedding the development within its mature woodland setting.”