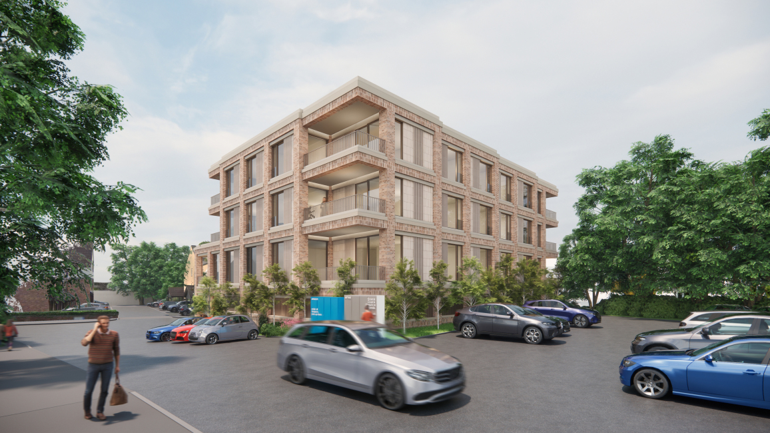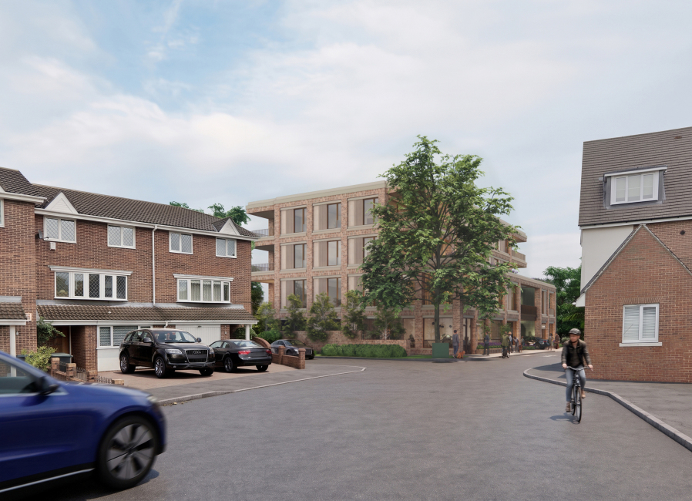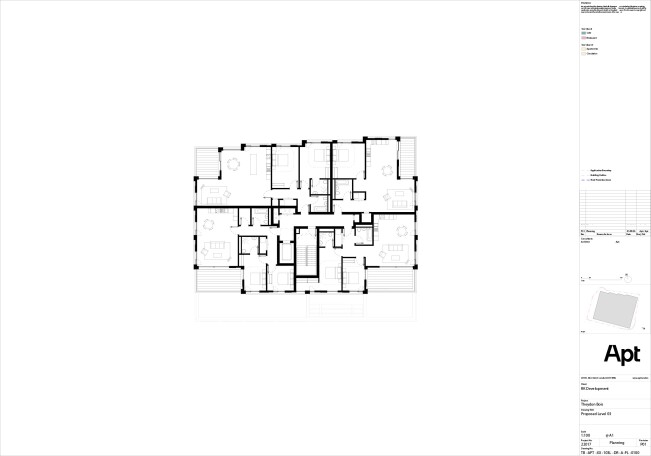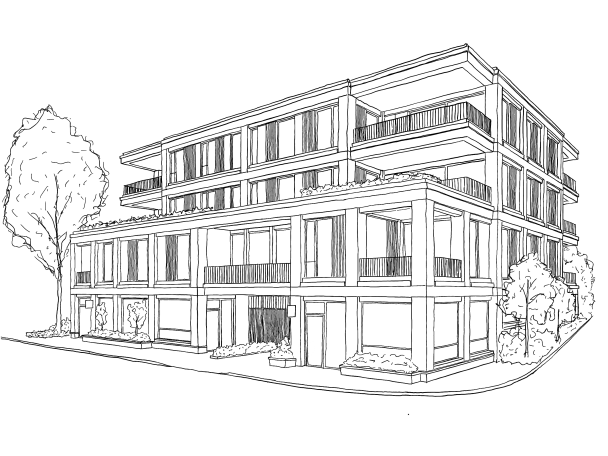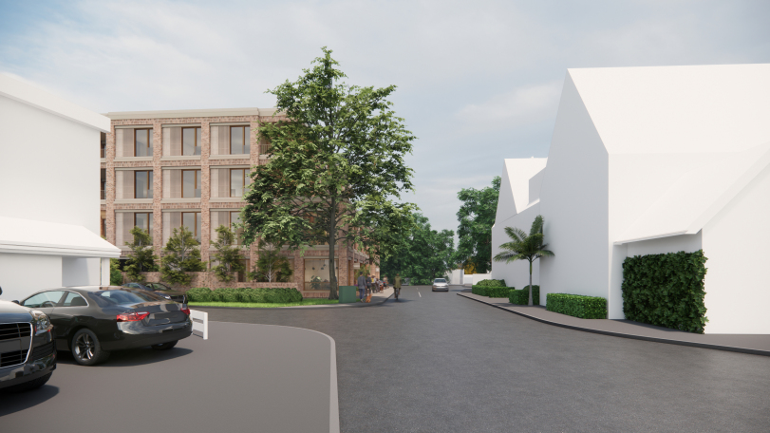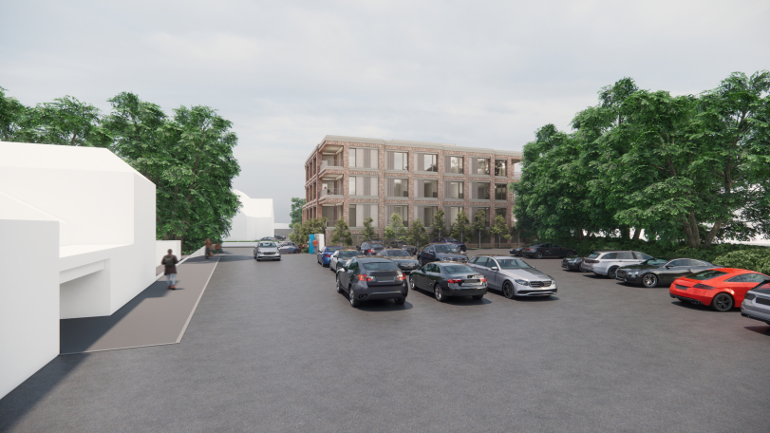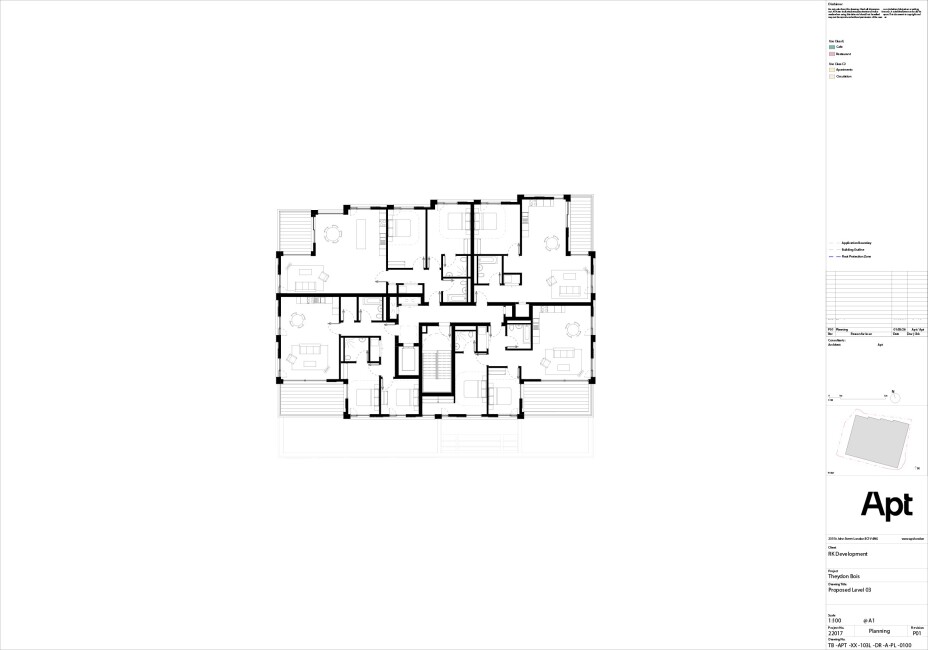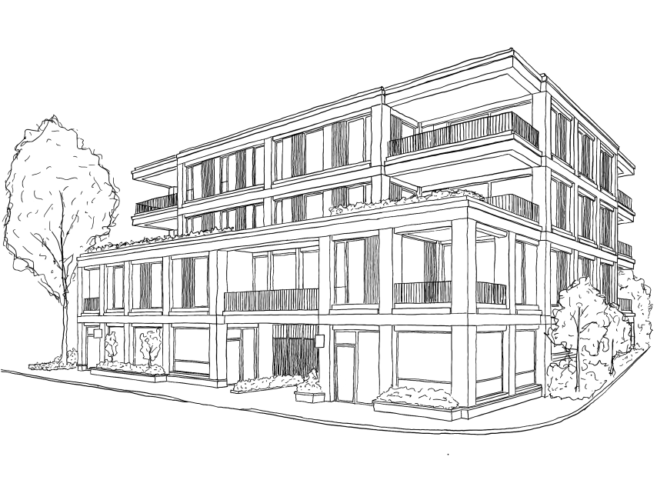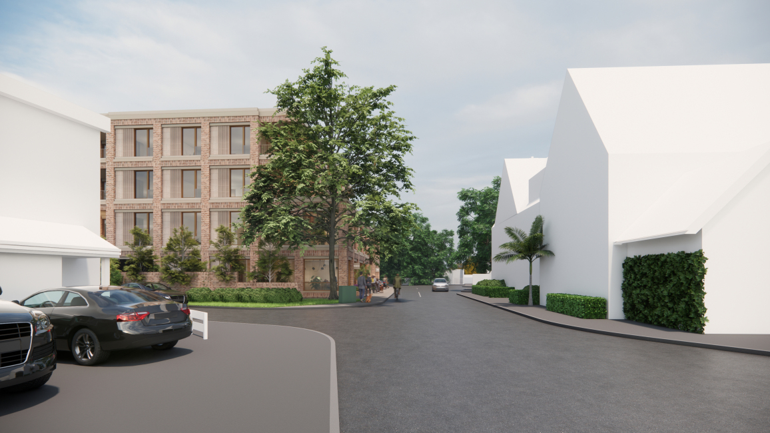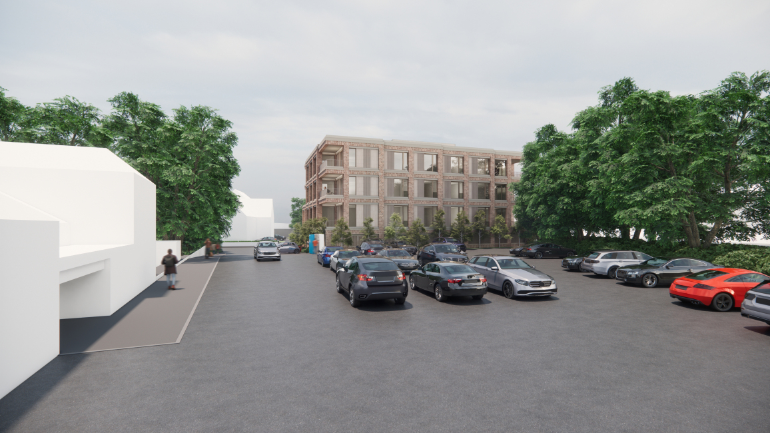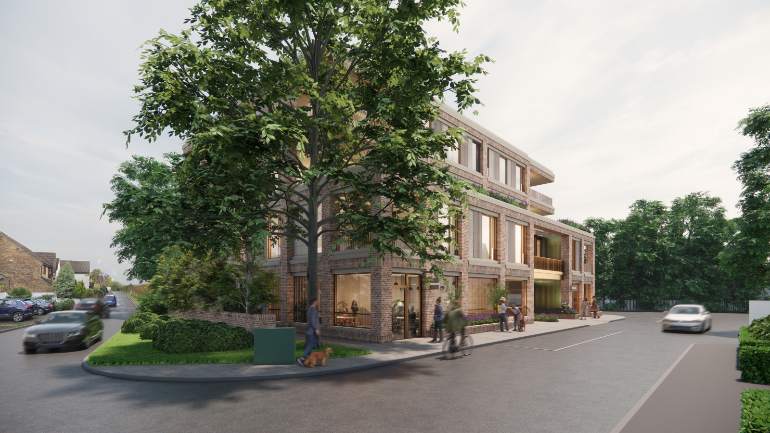
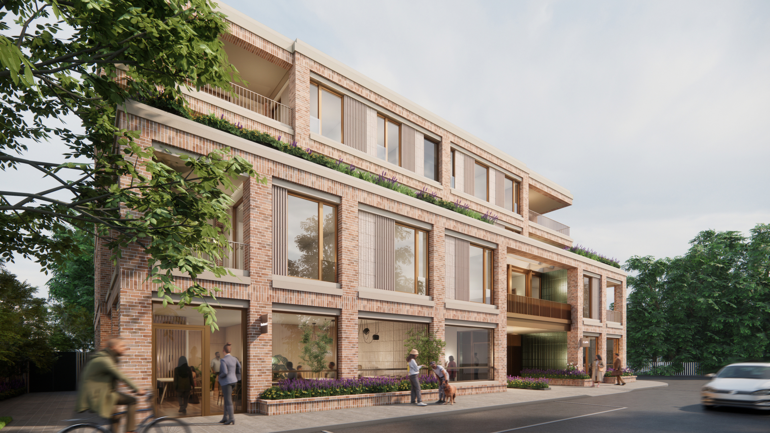
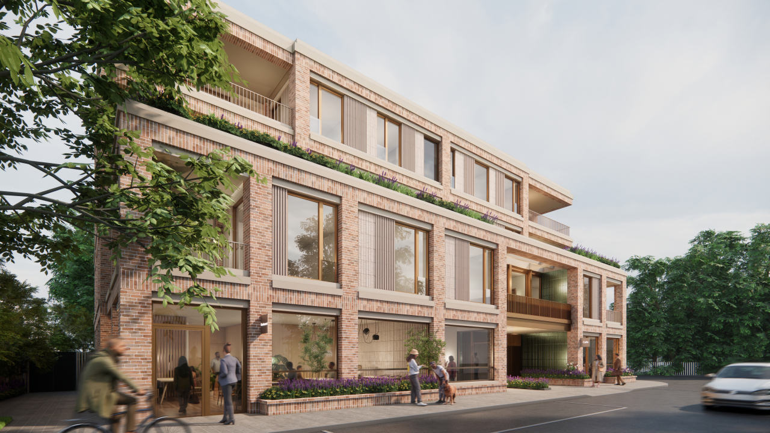

The four-storey building provides 13 generously proportioned apartments, alongside the reinstatement and expansion of the long-established Balti House restaurant and a new coffee shop serving local residents and commuters.
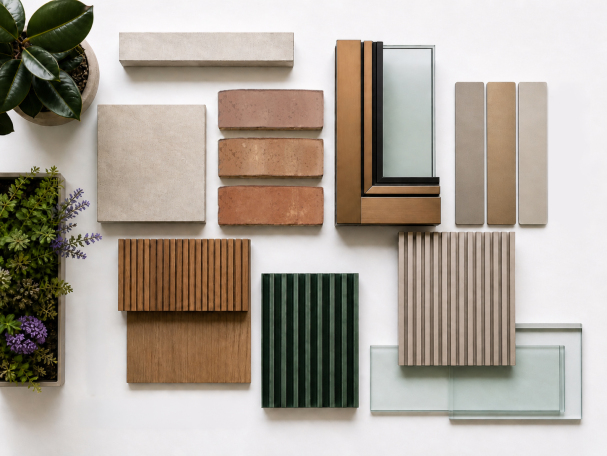
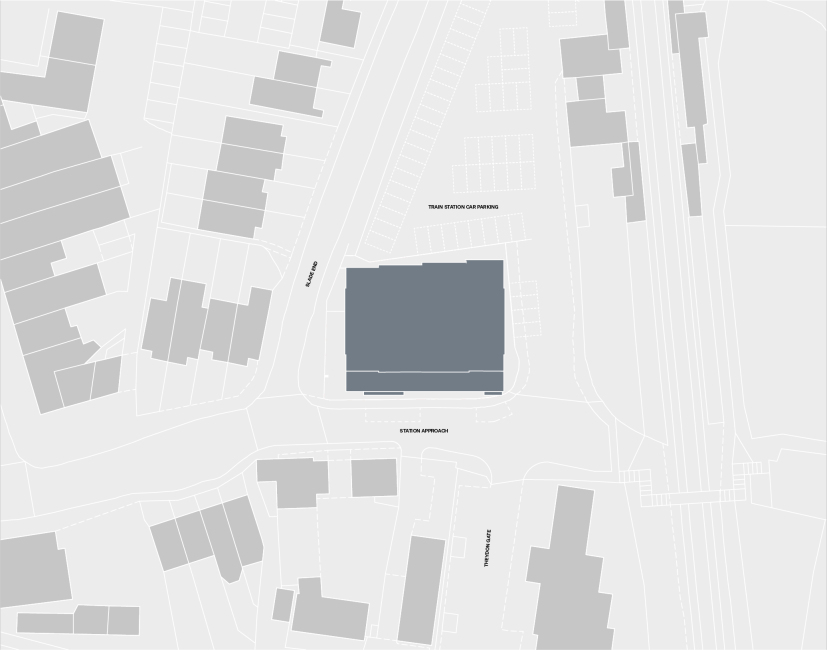
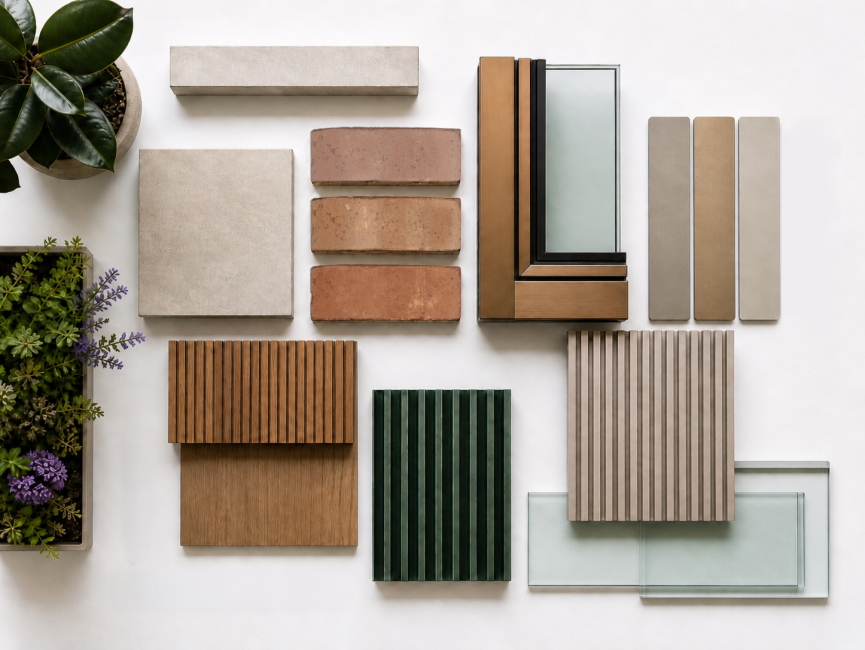
The building steps back at upper levels to respond sensitively to the scale of the surrounding context, while creating a distinctive gateway presence on arrival from the station. A restrained palette of light buff brick, bronze-coloured metalwork and glazed ceramic detailing takes clues from the local setting to create a warm and contemporary aesthetic.
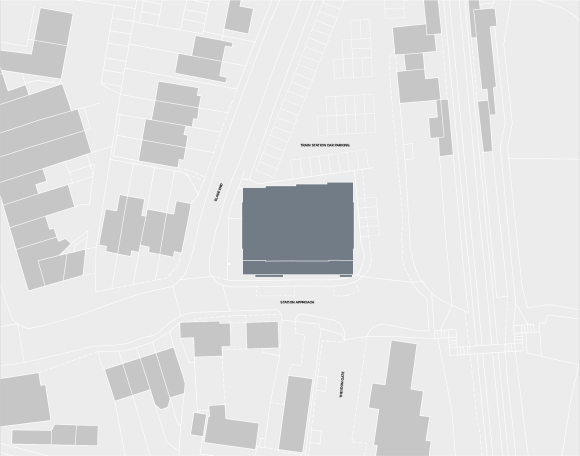
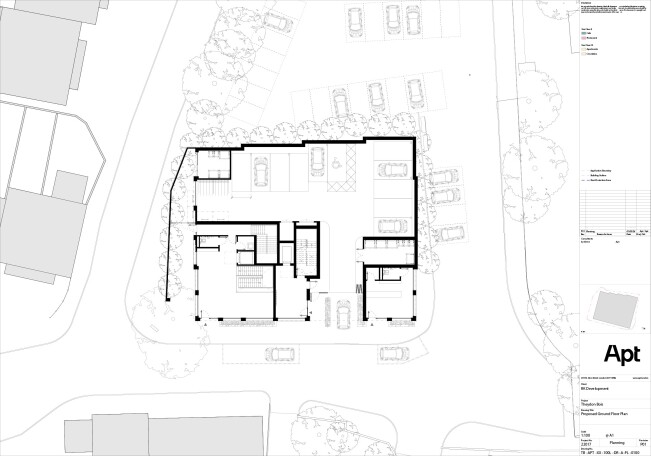
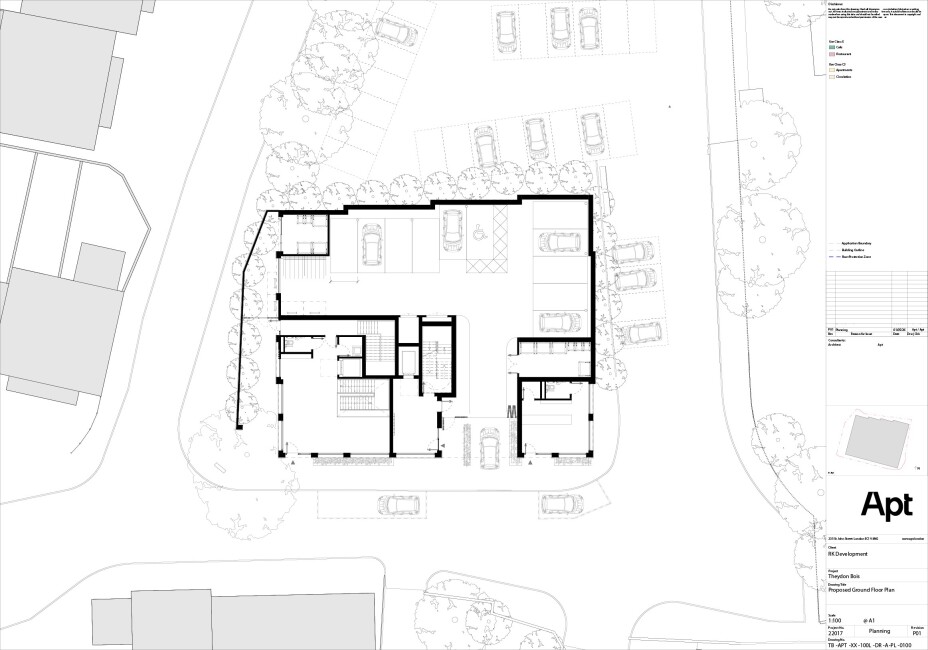
At ground level, active restaurant and café frontages animate Station Approach and are arranged around a clearly defined residential entrance. The building is set back to widen the pavement and create a more generous landscaped public realm, while sheltered balconies, planted terraces and green roofs provide private amenity, urban greening and biodiversity benefits. Secure resident parking and cycle storage are integrated within the development, alongside photovoltaic panels and blue-roof attenuation as part of the project’s wider sustainable design strategy.
 Read less
Read more
Read less
Read more
New homes, a revitalised local restaurant and café come together to create an active, welcoming and improved public realm.”